
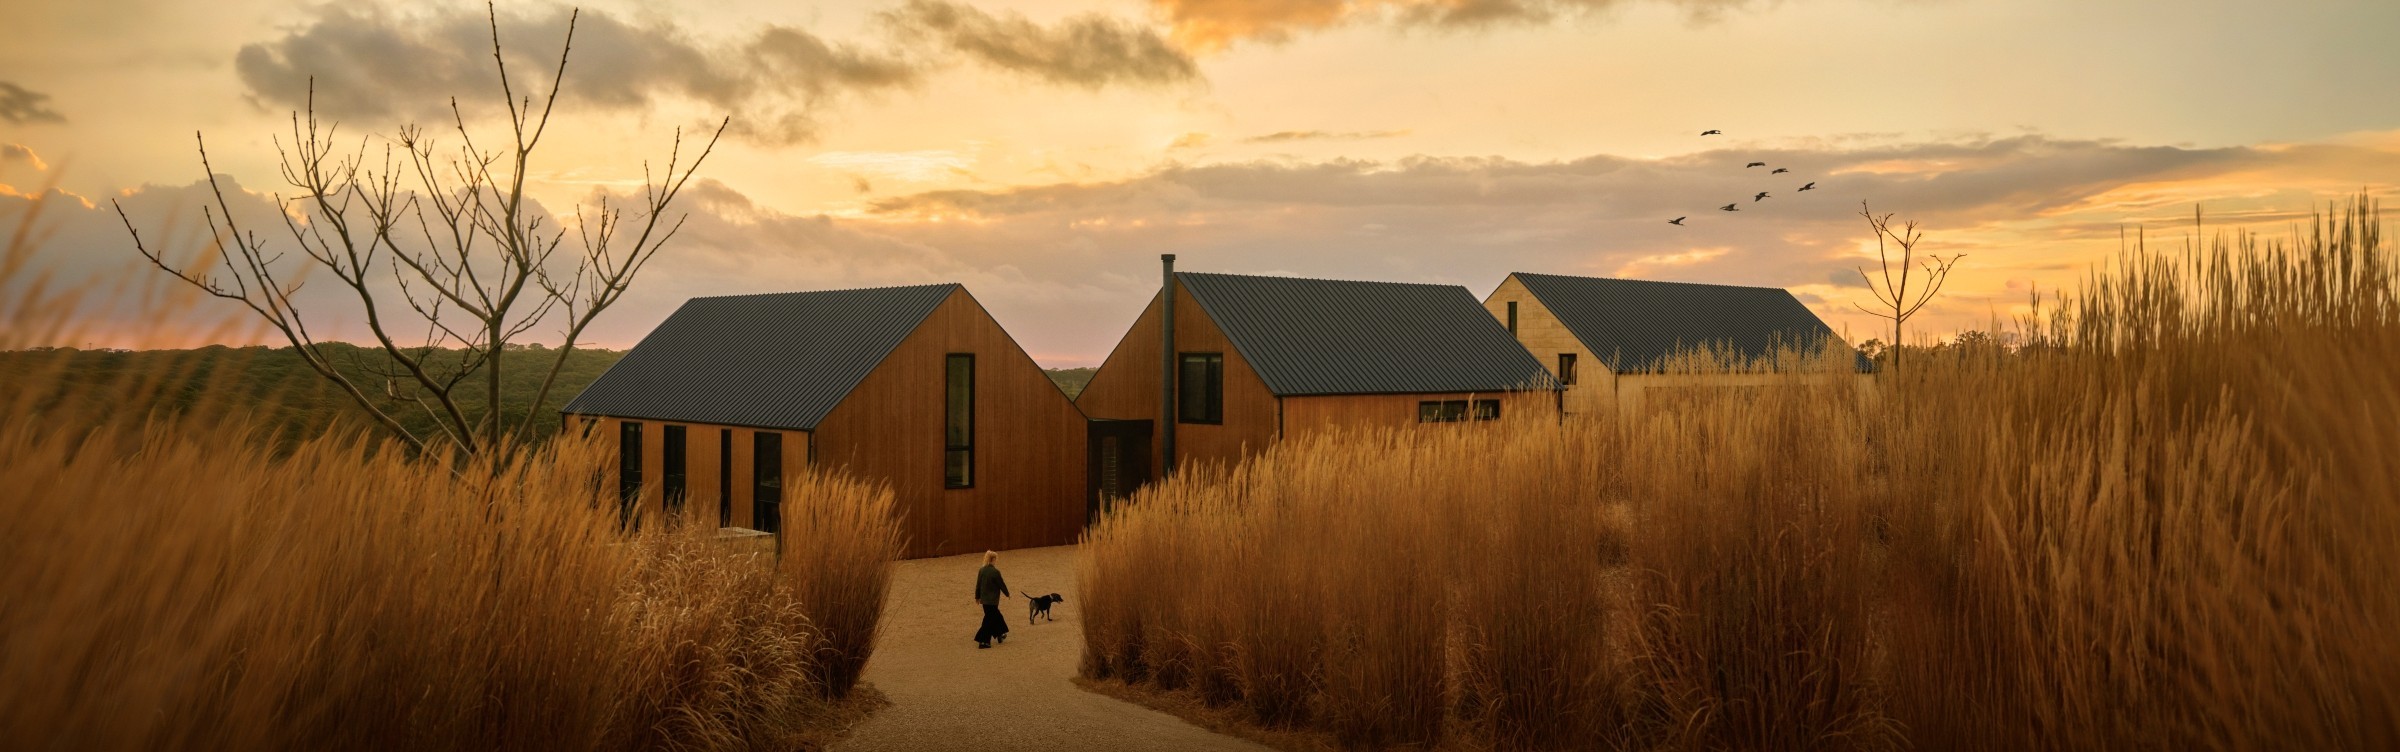
Colorbond | Flinders House
Melbourne residents James and Katie had long dreamt of building their forever house somewhere in regional Victoria. When they found a picturesque 20-acre property overlooking the coast on the stunning Mornington Peninsula, they knew they had found the perfect spot. Just an hour south of Melbourne, it offered the best of both worlds - sweeping coastal views and the freedom of agricultural zoning.
Though city dwellers previously, James had always been a farmer at heart. The land offered space, purpose and possibility. And when it came to choosing an architect, the decision was easy. Abe McCarthy had previously designed their Melbourne home, and the collaboration had built a deep understanding of style and intent.
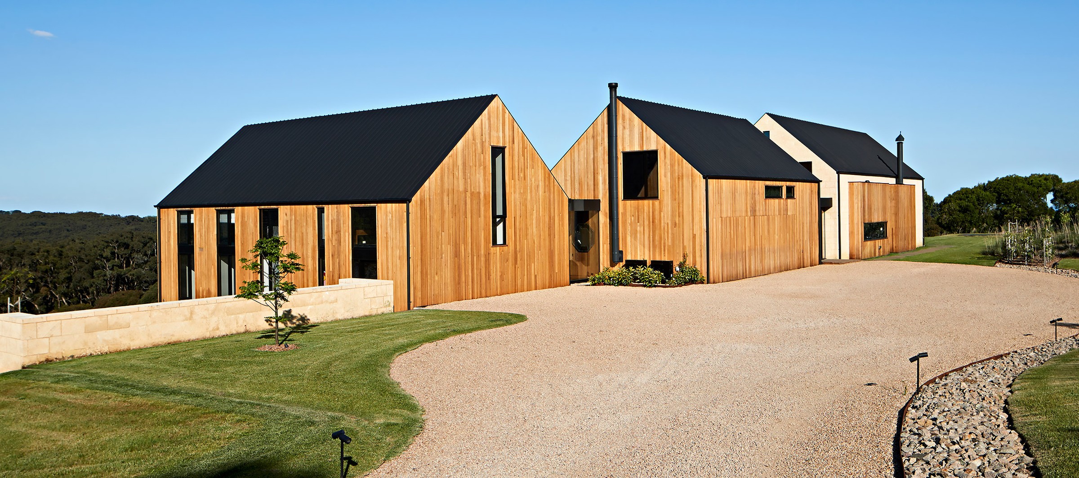
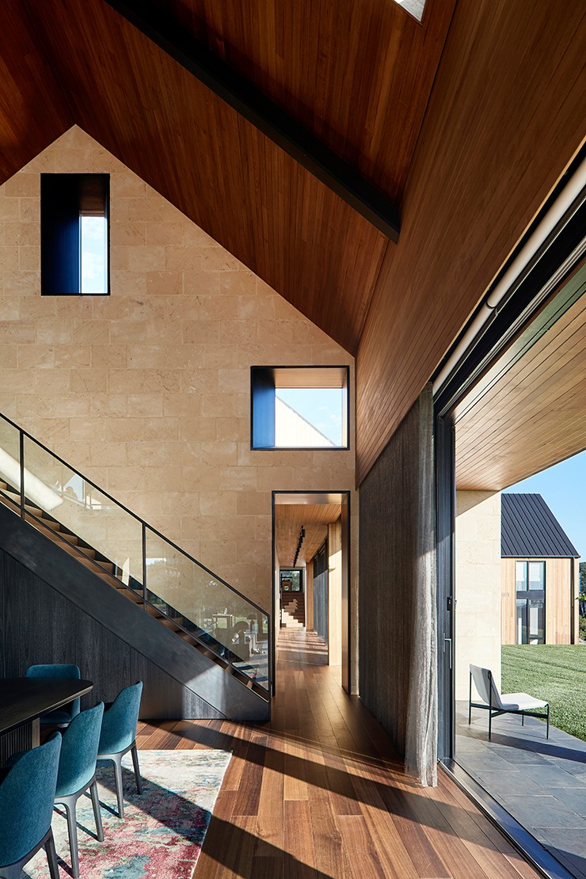
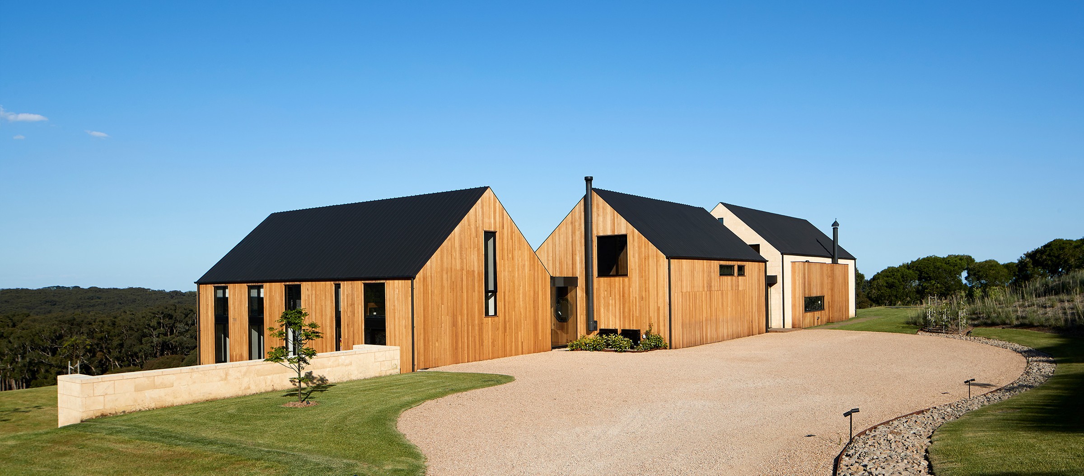
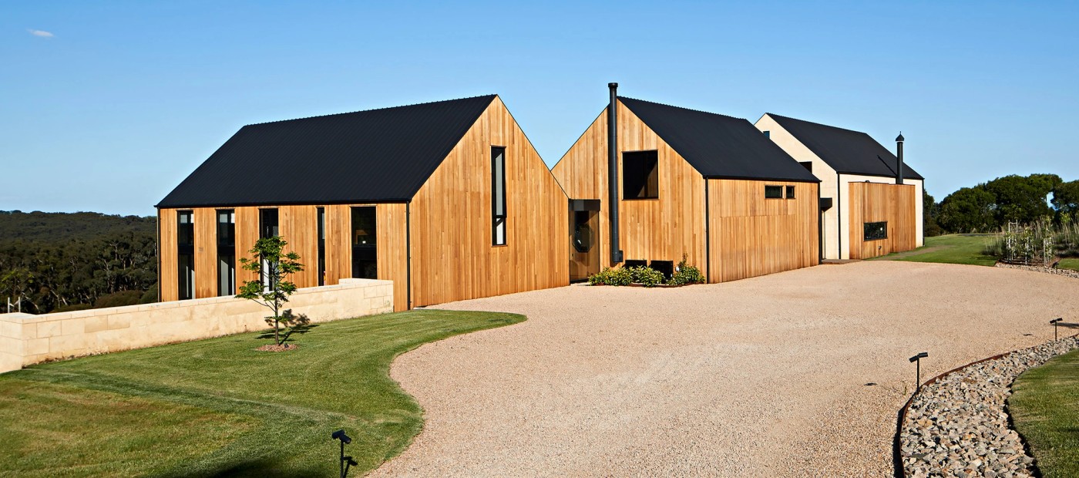
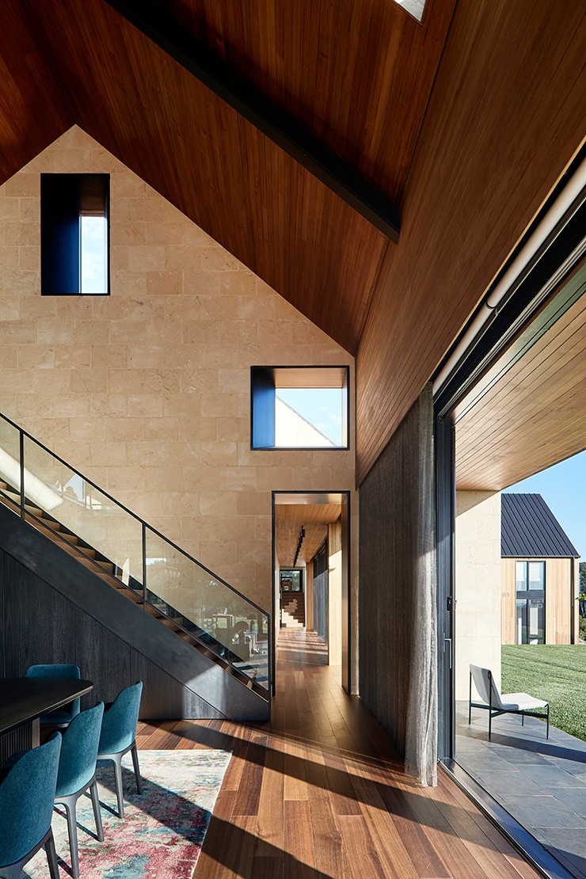
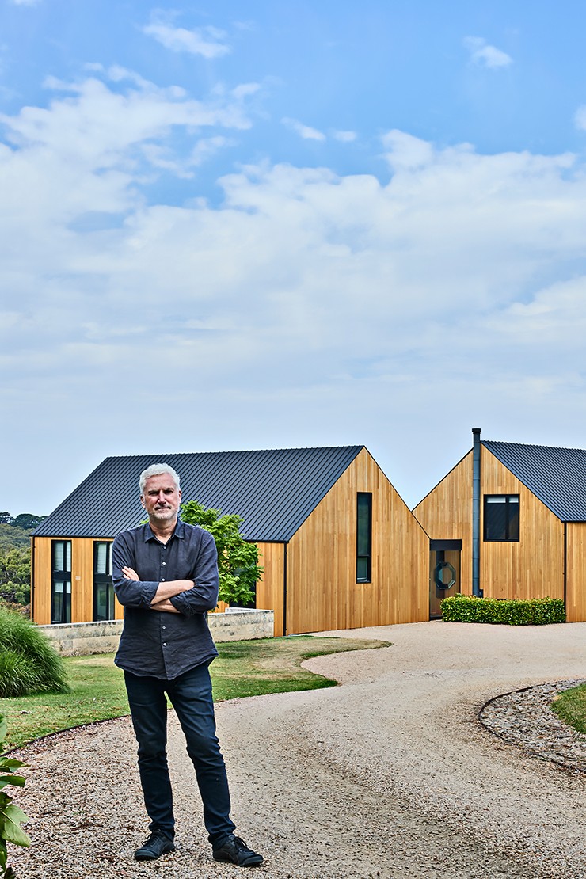
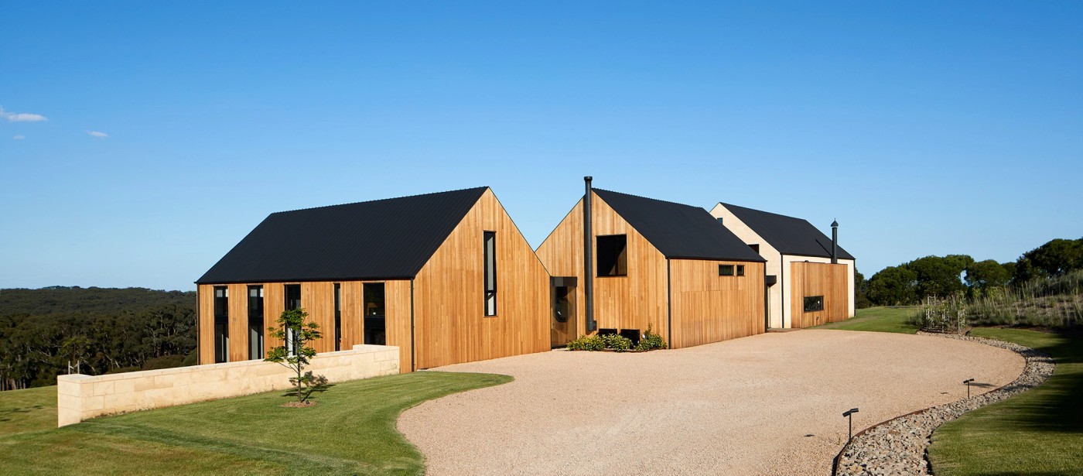
“They wanted a home that had a modern homestead-like quality, an enclave of farm buildings that responded to nature” explains Abe. The final design brought this vision to life through three interconnecting pavilions that combine Australian timber, stone and COLORBOND® steel, all perfectly complementing the surrounding landscape. “While the house works beautifully as a family house, it's also a functioning part of the land around it.”
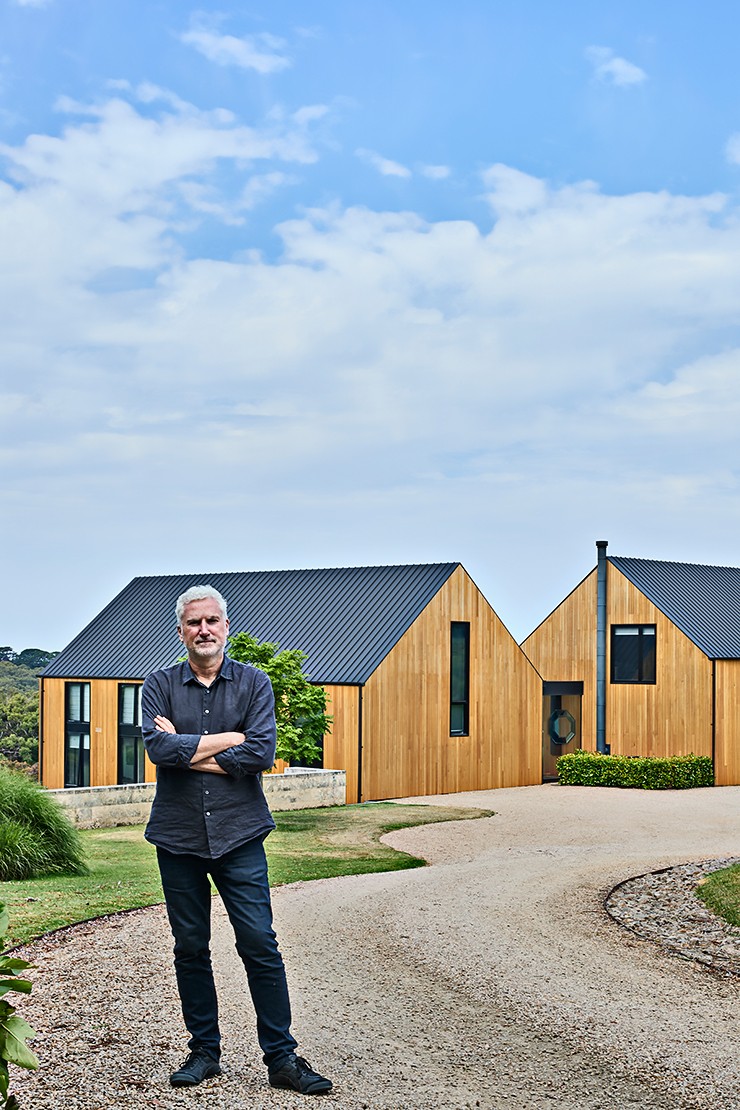
Through mutual connections, the couple met Glenn Longstaff of Gstruct Group, whose experience in regional and coastal environments proved invaluable. “Communication is everything,” says Glenn. “Make sure you meet your builder and architect before you sign, see how you can work through challenges together – don’t underestimate your gut feel.”
“The roof is a defining feature. We built a small one-to-one scale roof on the ground and did a sample mockup so we could work out how to waterproof it properly and make sure that each sheet overlapped.”
Related media
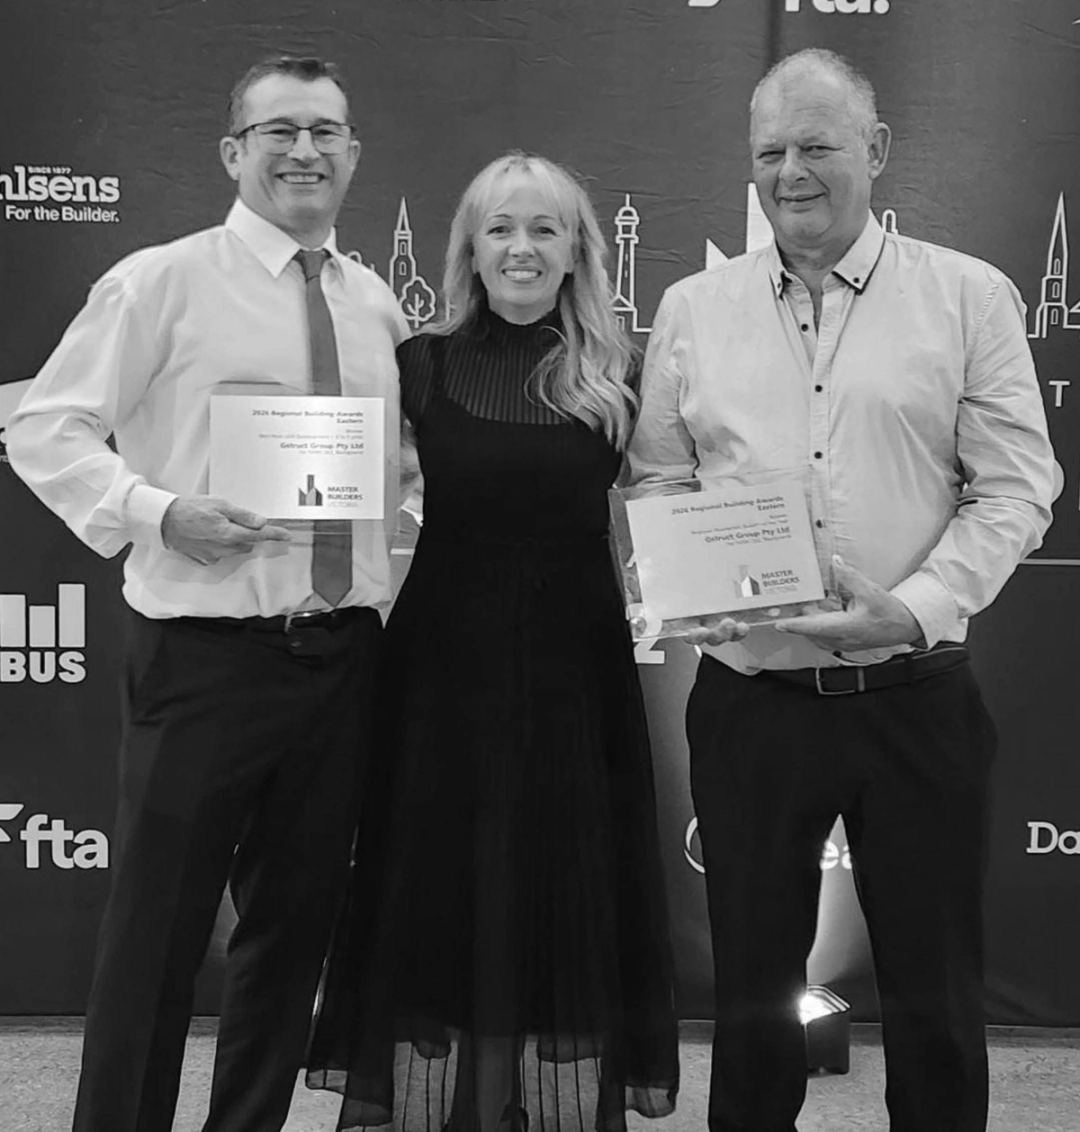
Master Builders Victoria Awards 2026
Fawkner Residence was recognised at the Master Builders Victoria Awards, receiving 2026 Eastern Regional Residential Builder of the Year, alongside Best Multi Unit Development (2 to 5 Units).
Read more +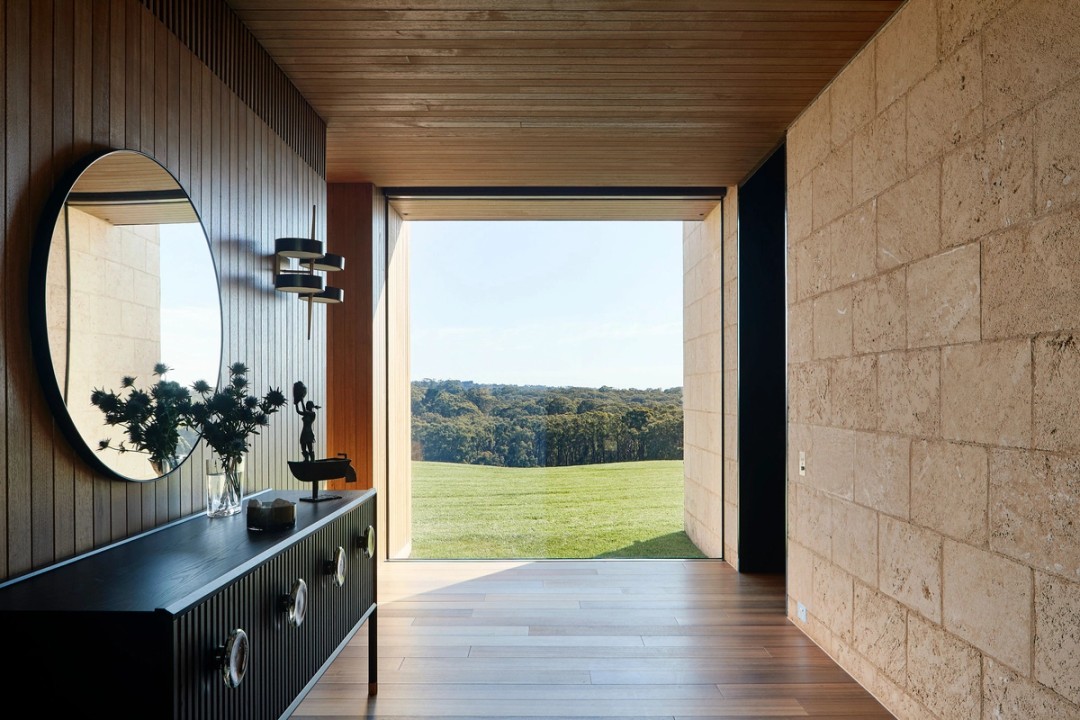
Winner of Australia’s Best House Season 3
Speaking to the land in which it resides, the Flinders Residence – designed by Abe McCarthy Architects and constructed by GSTRUCT GROUP – is an embodiment of fresh, farmhouse style and
Read more +